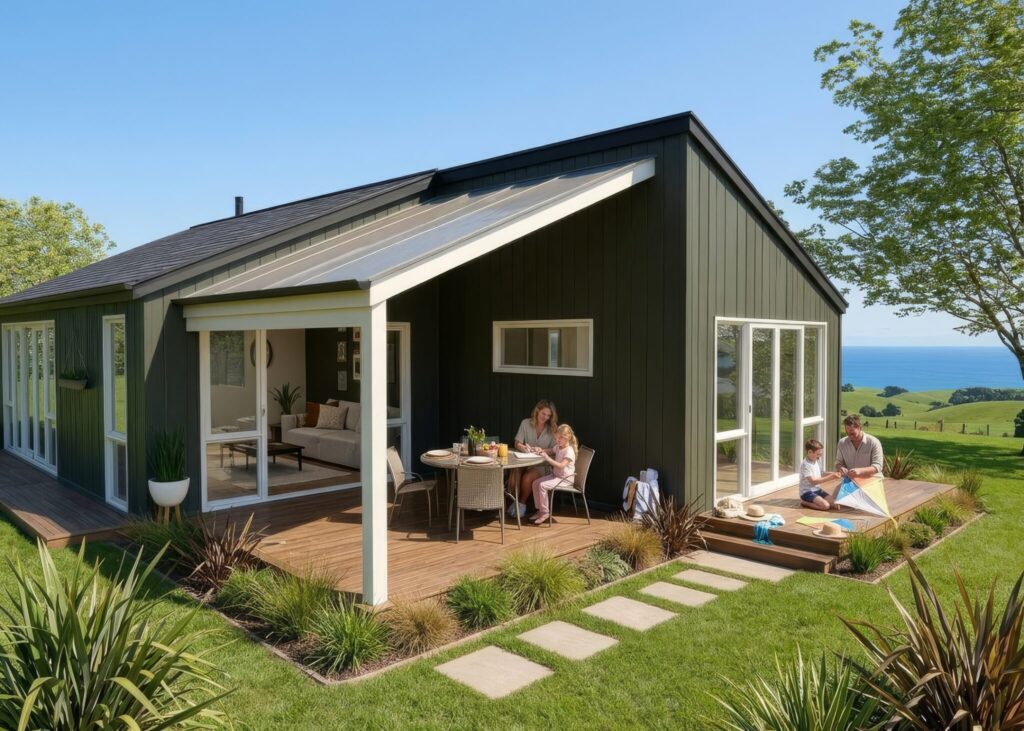
Why build from a plan
Building from a proven plan is the simplest way to a quality new home. The design work is done, the pricing is clear and you can still make it your own, from layout tweaks to finishes.
Choose from 25+ standard plans, ranging from 97m² to 270m², each built with quality materials and all fittings included, ready to move into.
Our plans can be built in Hawke’s Bay or Manawatū. Talk to our New Homes team about what you have in mind.
What's included
- 25+ proven plans, from 97m² to 270m², ready to buy and customise
- Quality materials and all fittings, ready to move into
- Interior design help with colours, kitchen and bathrooms
- Building consent handled for you
- Fixed-price or charge-up Master Build contract options
- A 10-year Master Build Guarantee
Designs

- 242 m2
- 5 Bed
- 2 Bath
- 2 Living
- 2 Garage
Alexander 242
Build your slice of Awesomeness
Alexander Homes 242 — a home where striking street appeal, practical planning, and relaxed family living come together in perfect balance. With design and functionality working seamlessly together, this home feels impressive from every angle. Four double bedrooms and a dedicated office create a flexible footprint

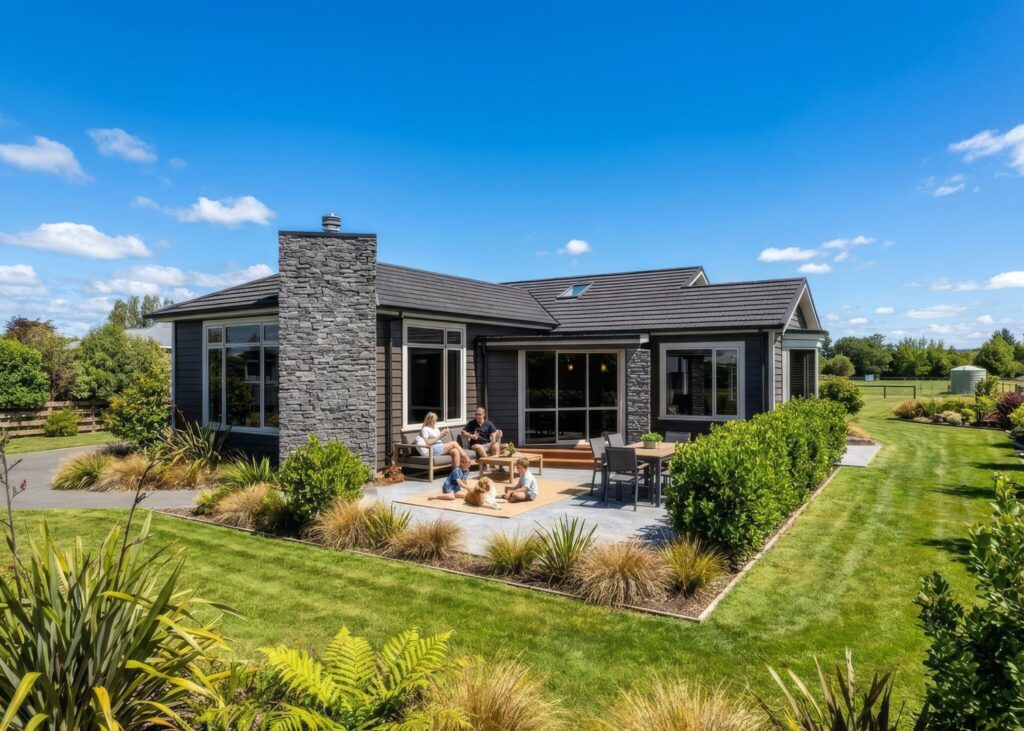
- 112 m2
- 3 Bed
- 2 Bath
- 1 Living
Alexander 112
Build your slice of Awesomeness
Alexander Homes 112 — where three bedrooms, effortless flow, and indoor-outdoor living come together in one stunning package. A spacious master suite with ensuite and walk-in wardrobe gives you the private retreat you deserve, while two additional bedrooms and a family bathroom keep everyone
Personalise it in the Design Studio
Our free Design Studio lets you save designs, swap inclusions and watch the price update live.
When you’re ready, book a complimentary consultation and we’ll take it from there.
Ready to talk about your home?
Book a complimentary, no-obligation Dream Home consultation, or tell us about your renovation or repair.
Gordon Sanson
Residential Team Lead